Leave a Message

Thank you for your message. I will be in touch with you shortly.

759 Cady Way
759 Cady Way
759 Cady Way
759 Cady Way
759 Cady Way
759 Cady Way
759 Cady Way
759 Cady Way
759 Cady Way
759 Cady Way
759 Cady Way
759 Cady Way
759 Cady Way
759 Cady Way
759 Cady Way
759 Cady Way
759 Cady Way
759 Cady Way
759 Cady Way
759 Cady Way
759 Cady Way
759 Cady Way
759 Cady Way
759 Cady Way
759 Cady Way
759 Cady Way
759 Cady Way
759 Cady Way
759 Cady Way
759 Cady Way
759 Cady Way
759 Cady Way
759 Cady Way
SEE ALL PHOTOS
759 Cady Way
759 Cady Way
759 Cady Way
759 Cady Way
759 Cady Way
759 Cady Way
759 Cady Way
759 Cady Way
759 Cady Way
759 Cady Way
759 Cady Way
759 Cady Way
759 Cady Way
759 Cady Way
759 Cady Way
759 Cady Way
759 Cady Way
759 Cady Way
759 Cady Way
759 Cady Way
759 Cady Way
759 Cady Way
759 Cady Way
759 Cady Way
759 Cady Way
759 Cady Way
759 Cady Way
759 Cady Way
759 Cady Way
759 Cady Way
759 Cady Way
759 Cady Way
759 Cady Way
Courtesy of Engel & Volkers Atlanta
For Sale

759 Cady Way

759 Cady Way, Atlanta, GA 30312

$520,000
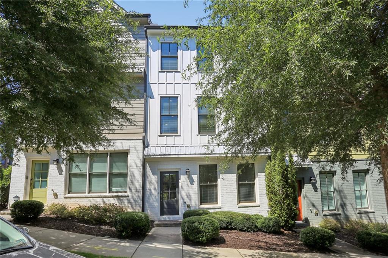
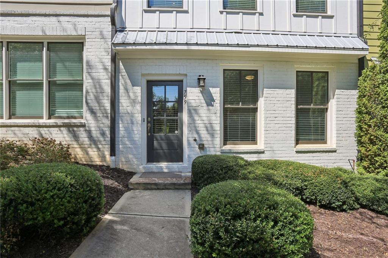
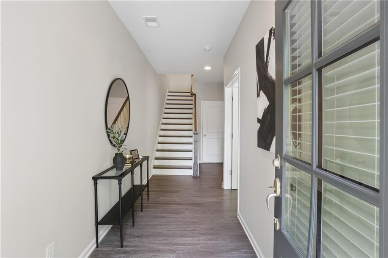
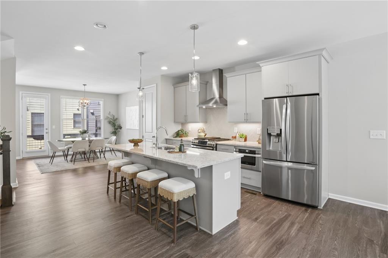
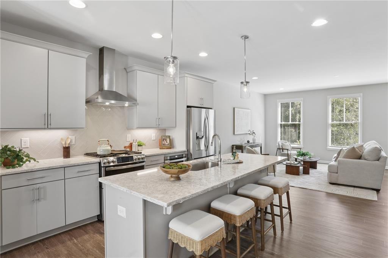
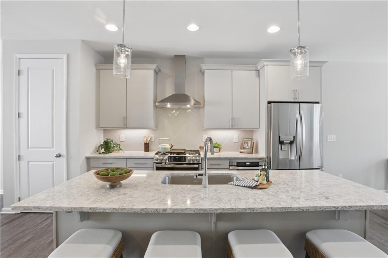
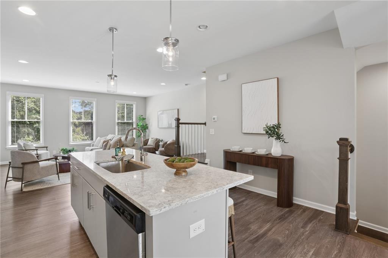
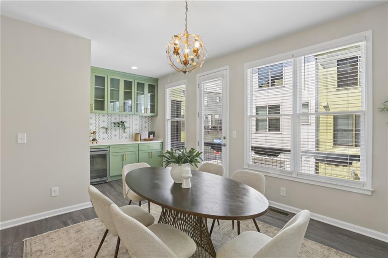
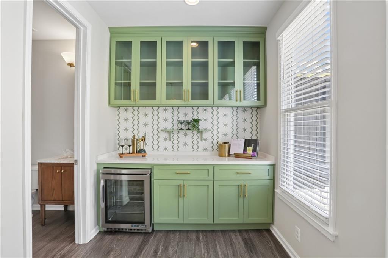
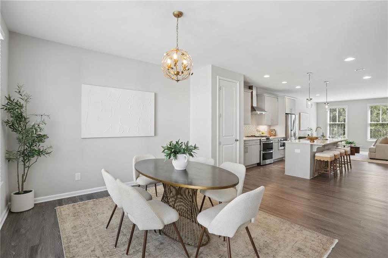
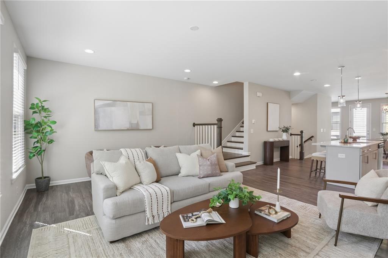
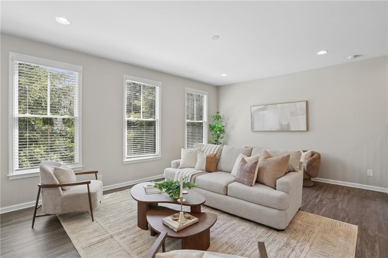
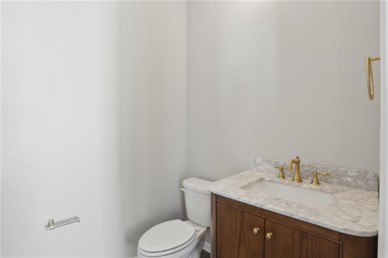
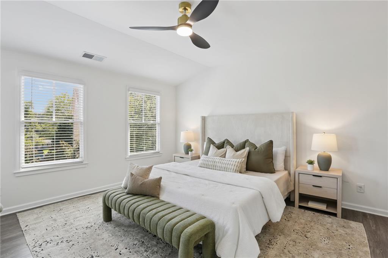
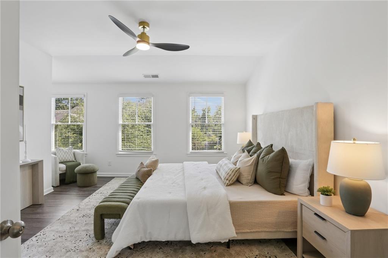
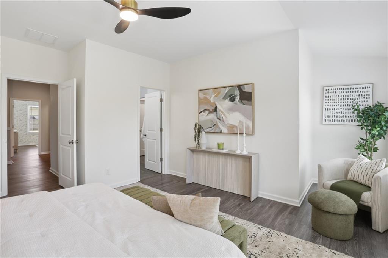
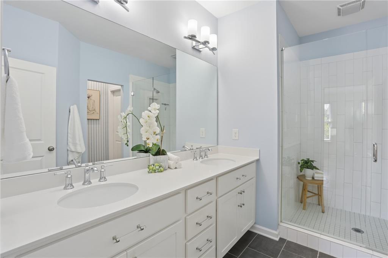
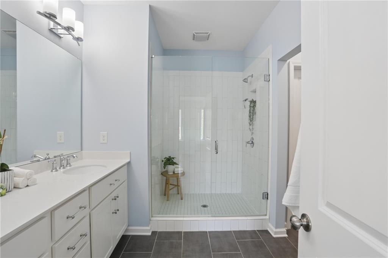
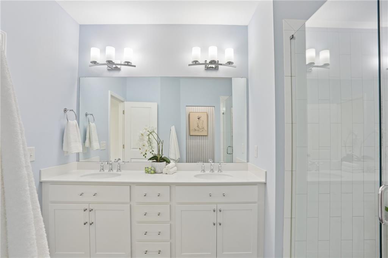
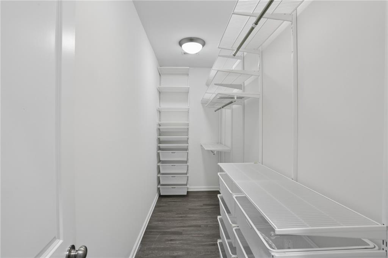
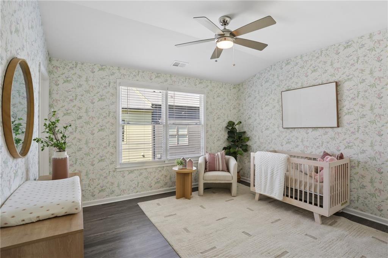
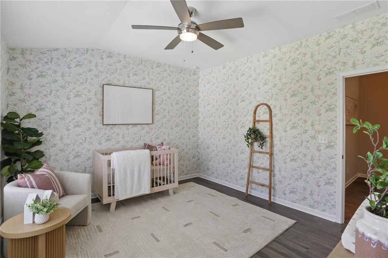
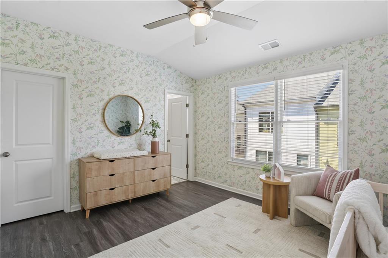
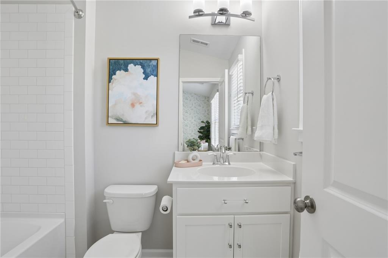
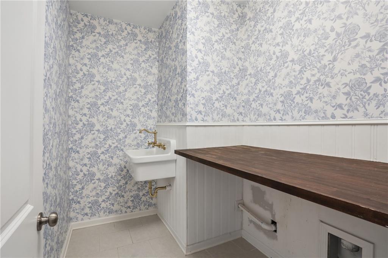
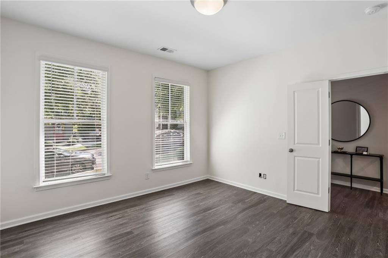
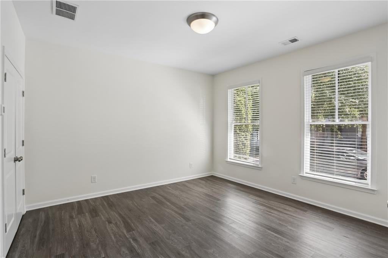
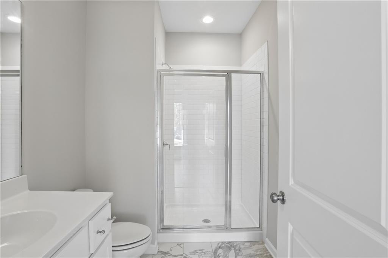
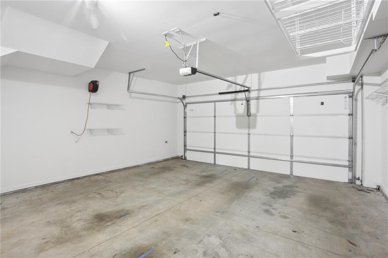
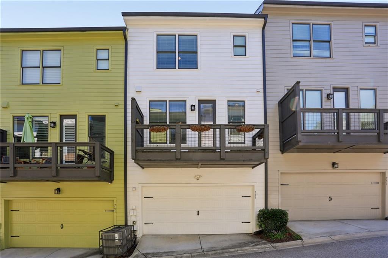
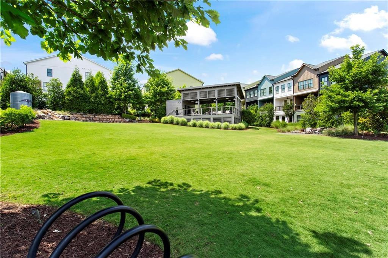
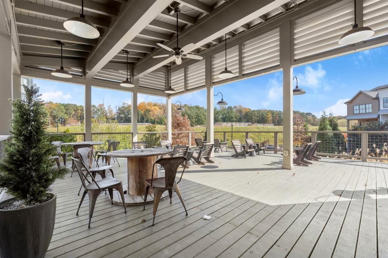
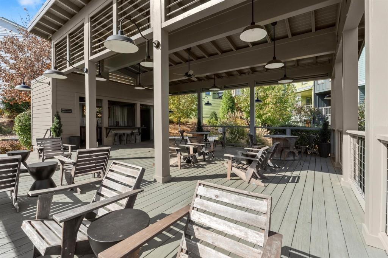
This one is special! Welcome to a townhome that feels different from the rest. Beautifully maintained and filled with thoughtful upgrades and special touches, this home in The Swift offers a warm, inviting take on modern intown living. Built in 2019, the light-filled interior features high ceilings, engineered hardwood floors throughout (no carpet!), updated lighting and cabinet hardware, and a spacious, flexible flow. It has one of the largest floorplans in the community and one of the few homes with a true 2-car garage that includes storage shelving. The main level is made for easy living and entertaining, with an open kitchen, dining, living area and powder room. The kitchen features stone countertops, stainless steel appliances, a gas range, a spacious pantry and a huge island that comfortably seats four. Near the dining area, a custom built-in dry bar adds both charm and function with a beverage fridge and additional storage. Upstairs, the spacious oversized primary suite offers a walk-in closet with a custom Elfa system and an ensuite bath with dual vanity. The secondary bedroom features its own ensuite bath and designer wallpaper that gives the space a distinctive personality. Let's not forget the adorable laundry room with the most darling sink, beautiful wallpaper and a solid wooden countertop great for folding. A flexible lower-level bedroom with ensuite bath is ideal for guests, an office, or gym. Beyond your front door, The Swift offers inviting spaces to gather and unwind, from the open-air pavilion and fire pit to green space and outdoor entertaining areas. Just minutes from the Beltline, Grant Park, The Beacon, restaurants, breweries, and Zoo Atlanta, this is a home where the details truly set it apart.

8/29/2026 2:00PM - 4:00PM EDT

3
beds

4
baths

2,073 Sq.Ft. LIVING AREA

2,003.76 Sq.Ft. lot

Stacy Tunick

Stacy Tunick

Features & Amenities

Interior

  • total bedrooms3
  • Total bathrooms4
  • full bathrooms3
  • half bathroom1
  • Laundry room Laundry Room, Sink, Upper Level
  • Flooring Luxury Vinyl
  • Fireplace None
  • APPLIANCES Dishwasher, Disposal, Gas Range, Microwave, Range Hood, Refrigerator
  • other interior Features Disappearing Attic Stairs, Double Vanity, Entrance Foyer, High Ceilings 9 ft Main, High Ceilings 9 ft Upper, High Speed Internet, Walk-In Closet(s)

Area & Lot

  • Status For Sale
  • OPEN HOUSE

    8/29/2026 2:00PM - 4:00PM EDT

  • Living Area2,073 Sq.Ft.
  • Total Area2,073 Sq.Ft.
  • Lot Area2,003.76 Sq.Ft.
  • MLS® ID7827340
  • TypeTownhouse
  • YEAR BUILT2019
  • NeighborhoodAtlanta
  • Architecture StylesTownhouse
  • Water FrontageNone
  • View DescriptionNeighborhood
  • Elementary SchoolParkside
  • Middle SchoolMartin L. King Jr.
  • High SchoolMaynard Jackson

Exterior

  • STORIES3
  • Garage Space2.0
  • water SourcePublic
  • utilitiesCable Available, Electricity Available, Natural Gas Available, Sewer Available, Underground Utilities, Water Available
  • PoolNone
  • roofComposition
  • lot featuresLandscaped
  • parkingAttached, Garage, Garage Faces Rear
  • HEAT TYPECentral, Electric
  • AIR CONDITIONINGCeiling Fan(s), Central Air
  • sewerPublic Sewer
  • SubstructureSlab
  • Disability FeaturesNone
  • security FeaturesSecured Garage/Parking, Smoke Detector(s)
  • Green featuresNone
  • other exterior FeaturesPrivate Entrance

Financial

  • Sales Price$520,000
  • Real Estate Tax $6,392/yr
  • HOA $225/mo
image

Schedule a Showing

I would love to show you this beautiful property. Please select your preferred date and time below. I will be in touch shortly to confirm your appointment.

Schedule a Showing

I would love to show you this beautiful property. Please select your preferred date and time below. I will be in touch shortly to confirm your appointment.

Thank you for your interest in 759 Cady Way, Atlanta, GA 30312. We are reviewing your request and will be in touch shortly!

Mortgage Calculator

Estimate your monthly mortgage payment, including the principal and interest, property taxes, and HOA. Adjust the values to generate a more accurate rate.
All estimates are provided for informational purposes only. Actual amounts may vary.
$0,000 Your Payment 20 15 65
$0,000 Your Payment

Schedule a Consultation

Begin Your Search Today

Follow Me on Instagram